-03.png)
Application Background
In the internal packaging process of high-speed optical module TOSA/ROSA components, the parallelism between the FA end face and the base is a key indicator that determines the insertion loss of optical path coupling. It directly affects the transmission performance and stability of the optical module. In FA end-face inspection, the industry has also faced multiple long-standing challenges.
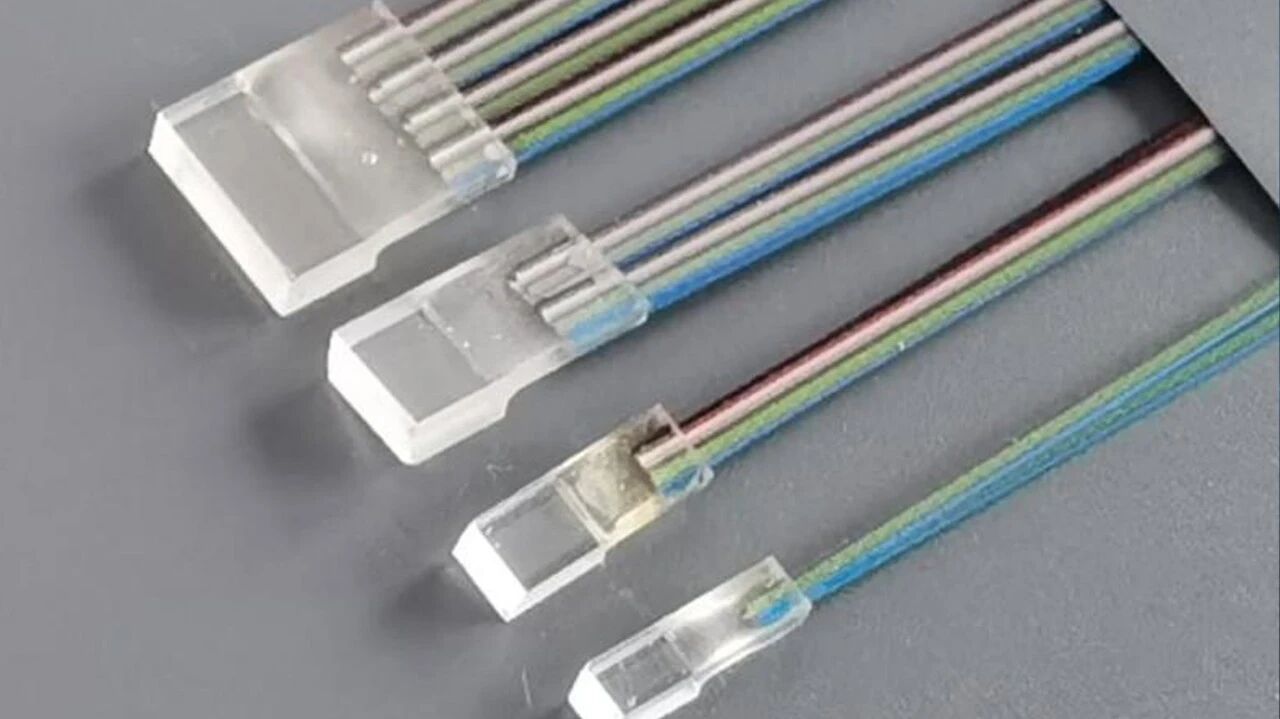
First, the assembly gap on the side of the FA is only 4 mm. This narrow space makes it difficult for conventional large inspection probes to collect complete end-face data, while the production process already requires measurement accuracy within 1 um. Second, the FA end face is made of transparent fused quartz. Light from ordinary optical sensors passes directly through the material, making it difficult to output stable and reliable measurement signals. Third, traditional contact probe inspection can easily scratch the coating on the fiber core. The industry once saw a fiber-core scratch scrap rate as high as 7.2%, which restricted production-line yield improvement and continued to increase manufacturing costs.
Chromatic Confocal
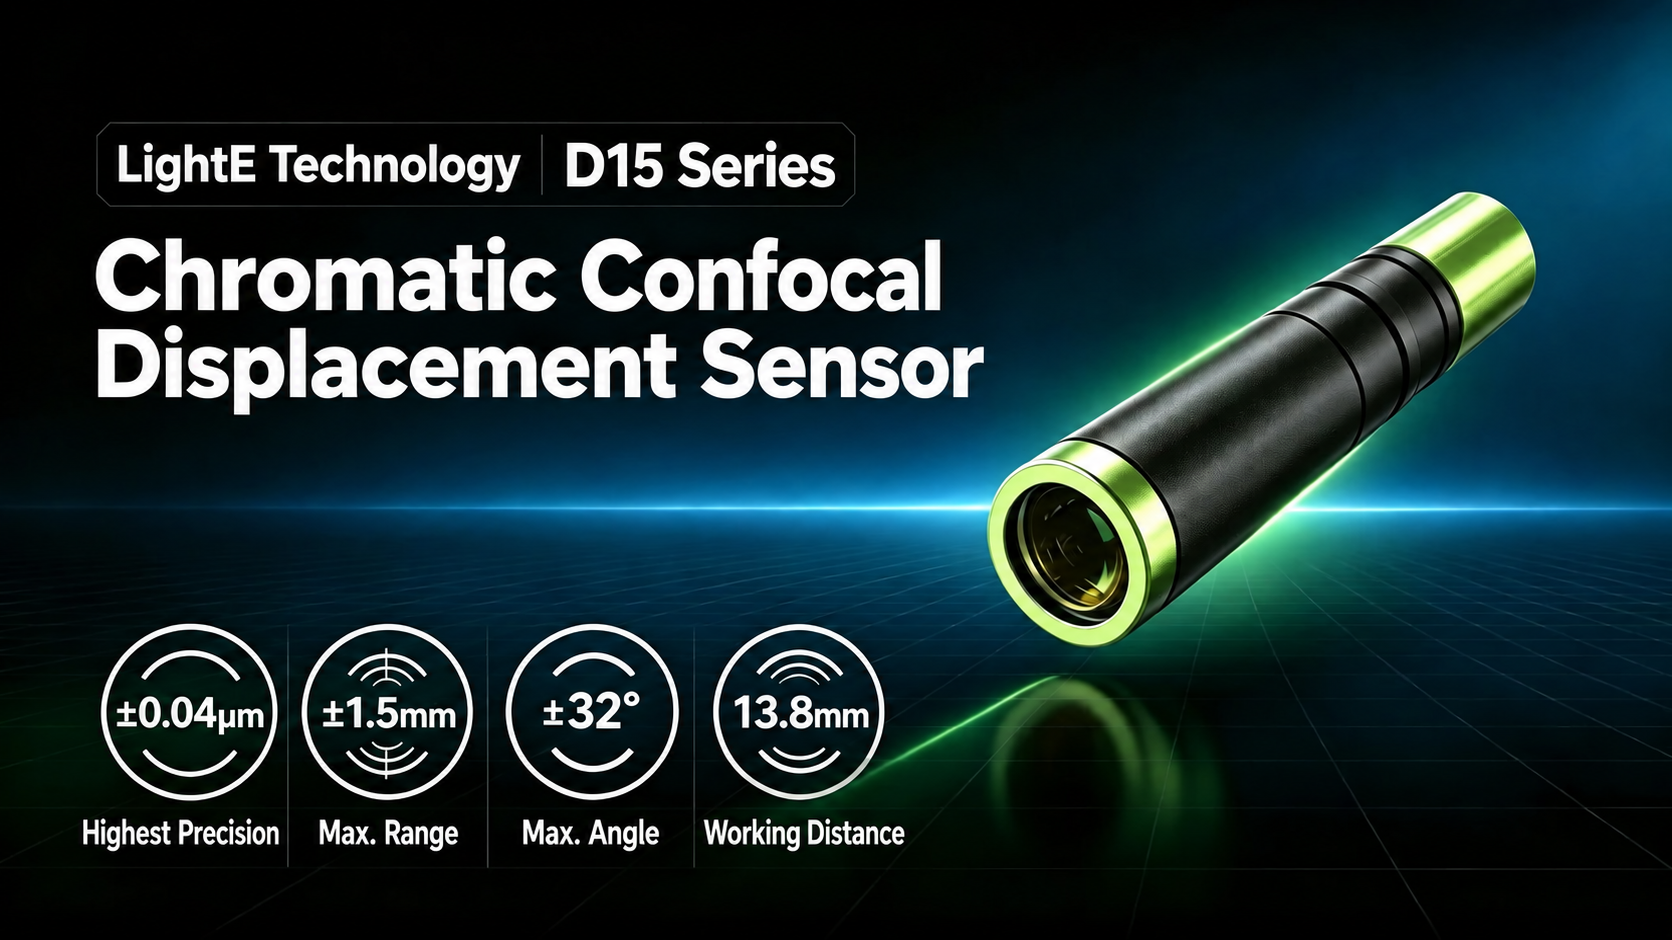
To address these industry pain points, LightE Technology has continued to deepen its work in chromatic confocal measurement technology. For the non-contact measurement needs of optical communication components, LightE has refined a chromatic confocal displacement sensing solution suitable for production-line deployment. The solution helps overcome technical barriers such as narrow-gap inspection and transparent-material measurement, providing a new path for quality inspection of optical communication components.
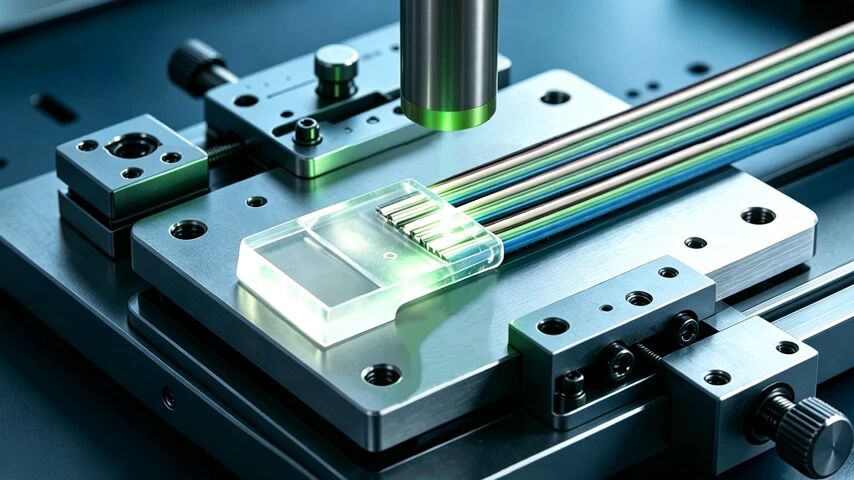
This FA end-face inspection solution uses two chromatic confocal probes, D15A20 and D15A20-90B. The probes can reach into narrow assembly gaps and collect Z-axis height data from the four corners of the FA end face. A plane is then fitted from the collected data to accurately calculate the tilt angle, enabling fully non-contact, high-precision measurement throughout the process.
LightE Point Chromatic Confocal Sensor
During actual testing, full-parameter inspection of a single workpiece takes only 0.42 s, and the parallelism inspection accuracy can reach +/-0.005 deg. After the solution was deployed on the production line, the fiber-core scratch scrap rate was reduced directly from 7.2% to 0.3%. While ensuring micron-level measurement accuracy, the solution also supports high-speed production-line inspection, reduces material loss, and helps customers lower costs and improve efficiency.
The solution is mainly used in the internal packaging process of high-speed optical module TOSA/ROSA components. In addition to FA end-face parallelism inspection, it can also complete end-face defect inspection at the same time. As high-speed optical modules continue to evolve, the machining accuracy and inspection standards for FA components will continue to rise. LightE Technology’s chromatic confocal measurement technology will continue to adapt to the evolving needs of the optical communication industry, provide high-precision inspection for more core optical communication components, and support quality upgrades across the optical communication supply chain.
Official website: www.lightegroup.com
Consultation hotline: 0755-28263345